 Healers World














































VAASTU WORLD · HOUSE DIRECTION
Vastu for South-Facing House
A South-facing home needs an assessment of the entrance’s actual position and the complete layout; the label alone is insufficient. The guide’s South entrance entry is qualified, while South bedrooms appear separately in its table. Begin with verified direction, safe access and room-by-room checks, then trial reversible changes. Best direction: South · Dakshina.
Read the guide
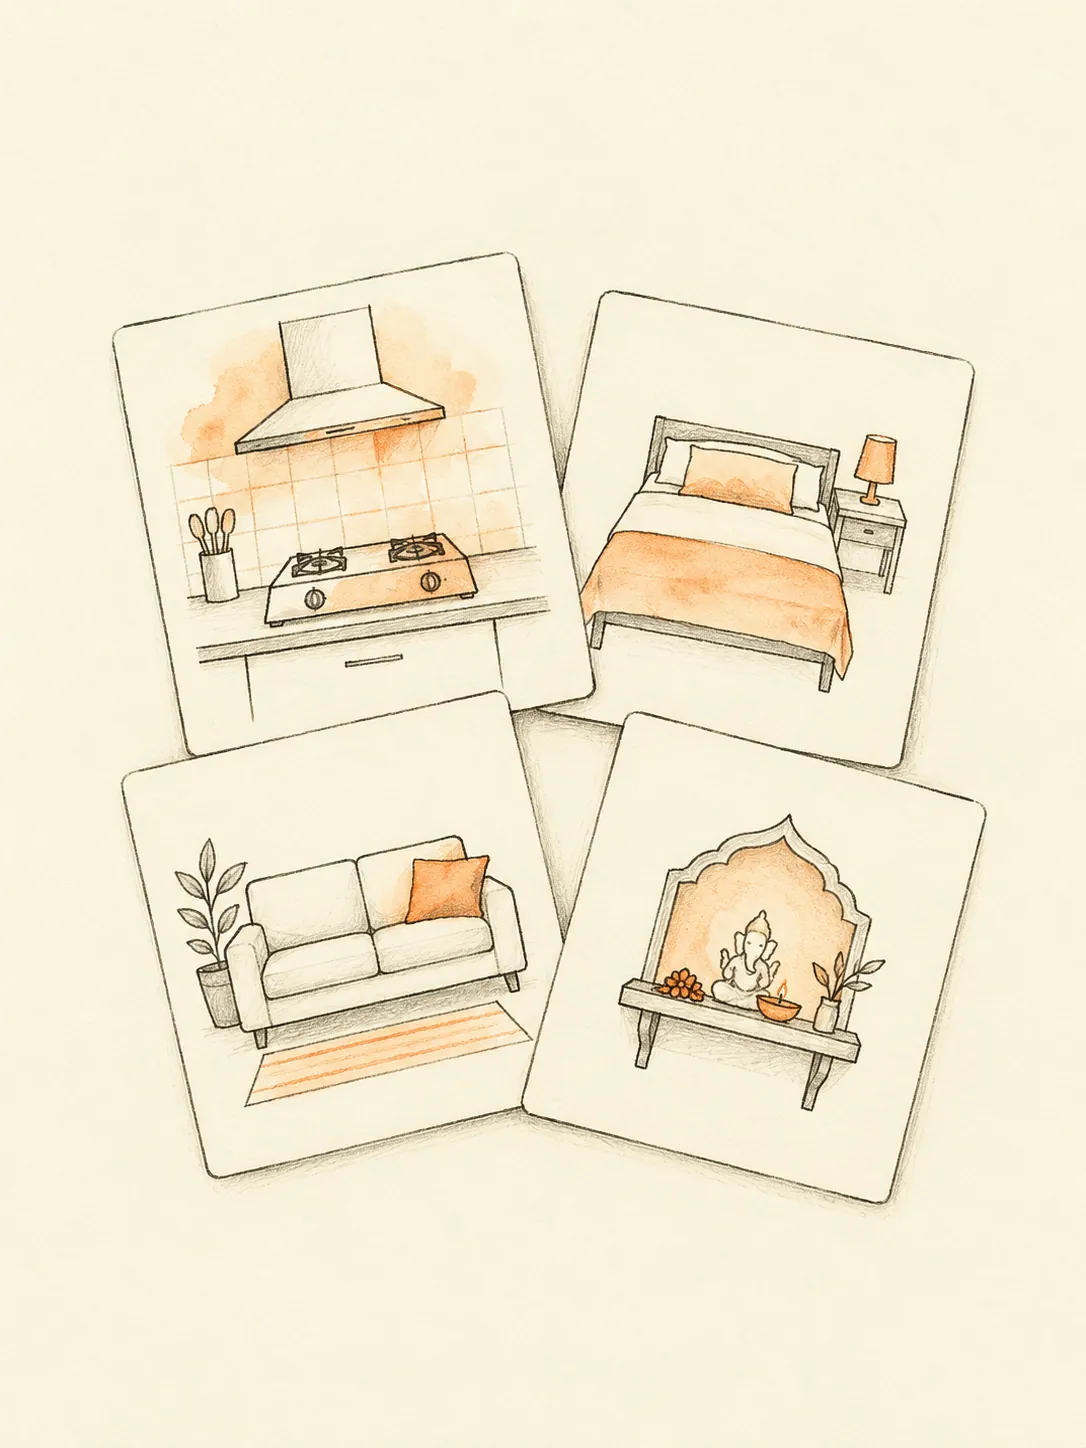
By the Vaastu World editorial team. Last updated 4 October 2026. No named expert has signed off this guide.
Key Vastu tips
01Common practice: A South-facing entrance should be recorded accurately rather than relabelled to make the plan appear more favourable. The cited entry below includes qualifications about the door's exact position and a personal matching method; facing alone cannot resolve them. That is different from the cited South-bedroom pairing, which concerns a room use. Mark the entrance and each room separately. A careful reading distinguishes the traditional treatment of an opening from the ordinary functions that may occupy the southern part of a home.
02Common practice: An existing South entrance can remain the practical access point when other sides are adjoining properties or shared walls. Common practice is to evaluate door operation, circulation and the full room arrangement before considering any alteration. The usable solution may involve a better foyer layout rather than a new opening. A South-facing apartment and a detached house have different options, so do not transfer remedies between them without checking ownership and construction. Keep any doorway-position analysis tied to its stated grid rather than mixing methods with the same citation.
03Common practice: It is also unsafe to create a second doorway casually through a structural wall. Practical cautions include a door that clashes with storage, a threshold that makes carrying bags difficult and an entry route narrowed by furniture. Check summer glare and weather exposure alongside the traditional directional guidance. If permanent shading or a threshold change is being considered, it needs its own design and permissions. Directional guidance cannot determine construction suitability.
Dos and don'ts
Dos
- Common practice: Begin with movable entrance storage and the route to the living area. Place a rack where the door can open fully and people can pass safely. Test a movable screen only if it preserves ventilation and access. In southern bedrooms, check bed and cupboard clearance instead of moving occupants automatically. In the kitchen, distinguish practical improvements from a change in room location. Keep fixed constraints visible and prioritize repairs that respond to an actual access or maintenance problem.
- Common practice: Use the Floor Plan Studio to mark the South-facing entrance and the room boundaries. Record how North was obtained and which doorway method, if any, is being applied. Read each finding's source and qualifications before making an action list. Try the smallest safe furniture adjustment and use the entrance during normal arrivals and departures. If a property purchase or construction decision is involved, obtain the relevant professional inspection and ownership information separately. The guide can support a traditional layout discussion without replacing those practical decisions.
Don'ts
- Common practice: It is also unsafe to create a second doorway casually through a structural wall. Practical cautions include a door that clashes with storage, a threshold that makes carrying bags difficult and an entry route narrowed by furniture. Check summer glare and weather exposure alongside the traditional directional guidance. If permanent shading or a threshold change is being considered, it needs its own design and permissions. Directional guidance cannot determine construction suitability.
- Common practice: A common mistake is reading a South entrance finding as a rule against every southern room. The bedroom entry below shows why the room function matters. Another is relying on a compass reading taken against a steel gate without checking uncertainty. Use the same north reference for all features and mark the measured door on the plan. Do not rotate a plan image and assume the property's physical facing has changed. Keep the home boundary, the opening's location and its outward direction clear in the assessment notes.
Frequently asked questions
QIs every South-facing home rejected by this guide? — The cited entrance entry is qualified. Common practice: review the measured opening, the complete plan and practical access instead of judging the property from one label.
QDoes a South entrance rule apply to South bedrooms? — They are separate uses in the table. Common practice: mark the entrance and room functions individually rather than applying one finding to the entire southern side.
QCan a doormat change the entrance’s direction? — Common practice: a doormat may help keep the entry clean.
QShould I build a new door first? — Common practice: start with clear access and movable storage. A permanent opening needs ownership permission and qualified structural assessment before work begins.
More Vastu guides
Get your personalised Vastu report
Use the Vastu scanner to analyse your home floor plan room by room and receive specific, classical remedies tailored to your space.