 Healers World














































VAASTU WORLD · HOUSE DIRECTION
Vastu for North-Facing House
A North-facing entrance is favoured in the guide’s chapter-level table, but it describes the door rather than every room. Check the entrance’s location, the home boundary and verified north before reading the plan. Then review the kitchen, prayer area and circulation individually, using movable adjustments before considering permanent work. Best direction: North · Uttara.
Read the guide
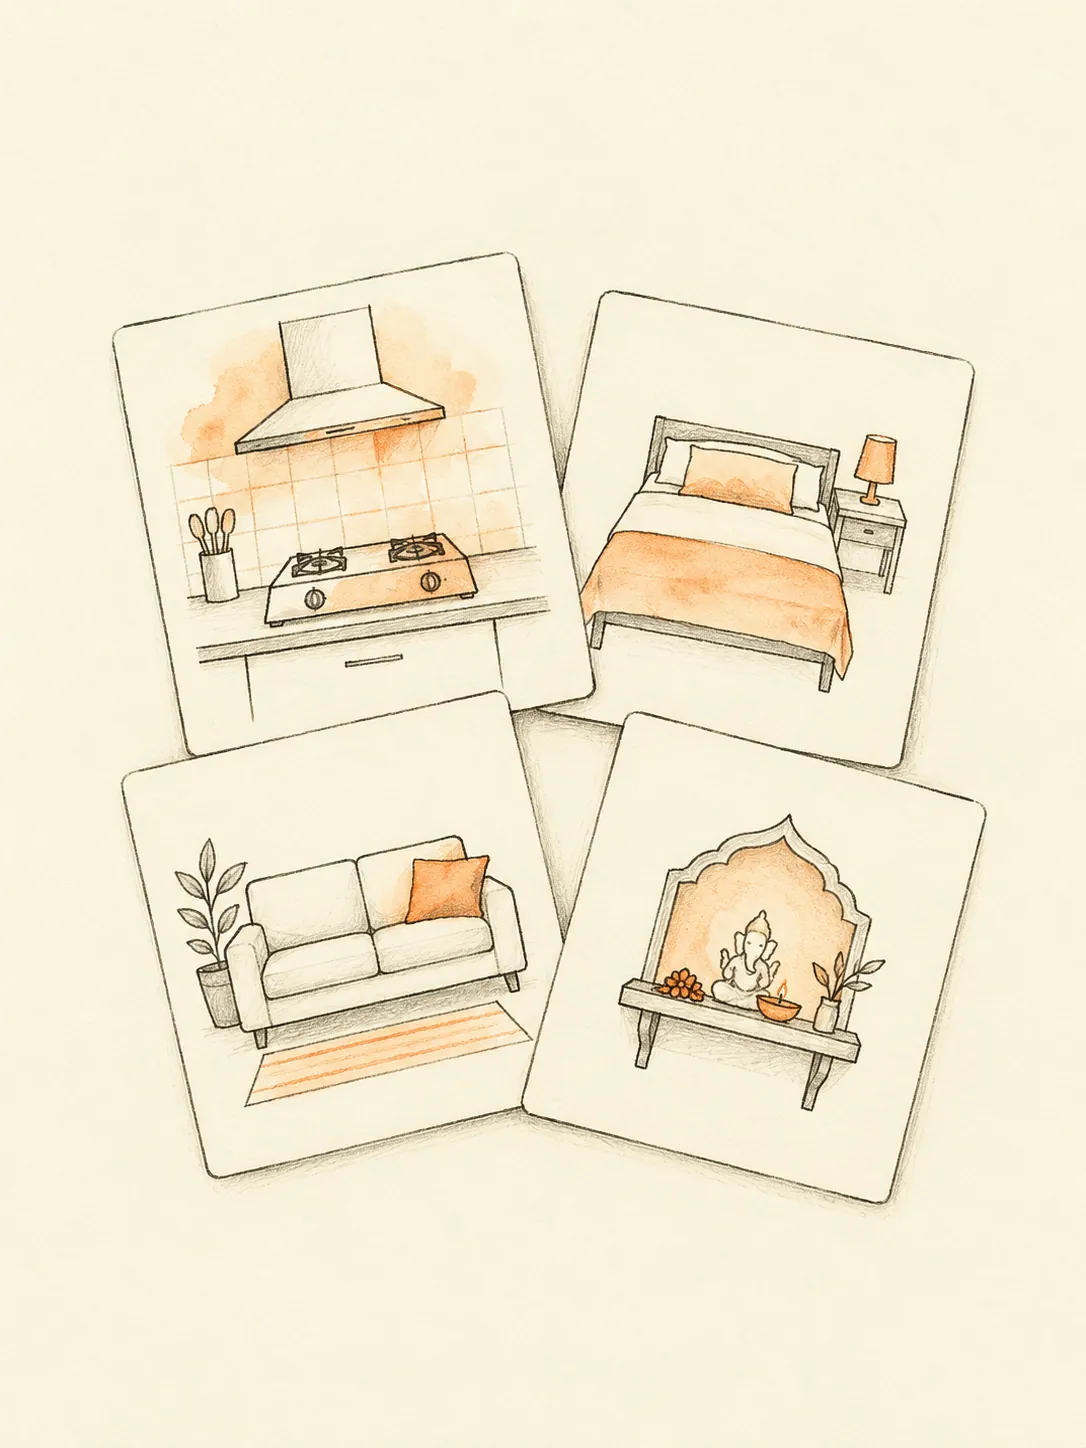
By the Vaastu World editorial team. Last updated 4 October 2026. No named expert has signed off this guide.
Key Vastu tips
01Common practice: The cited North entrance pairing is a useful starting reference for a North-facing home. First establish that North refers to the main entrance rather than the balcony, road or longest wall. On a flat plan, mark the private dwelling door separately from the building gate. A North-facing label does not show where the kitchen or prayer area sits. The cited room placements below therefore remain separate checks. This approach keeps the traditional preference tied to a real feature instead of treating the whole home as one compass direction.
02Common practice: An entrance that is slightly offset along the northern side still needs its actual position recorded. Common practice is to compare the door swing, foyer depth and nearby storage before judging whether that entrance works for the household. A long narrow plot, a corner apartment and a nearly square home can all share the North-facing label while having very different layouts. Use the measured footprint you occupy. An acceptable arrangement may preserve fixed rooms and improve circulation rather than copying a north-up diagram whose proportions do not match your home.
03Common practice: Avoid selecting or rejecting a home solely because its listing says North-facing. Check the plan against the actual entrance and ask how the bearing was established. Practical cautions include a foyer crowded by cupboards, a narrow passage from the entry to the living room and a window blocked by storage. Do not move fixed gas or drainage services simply to make a schematic plan look more conventional. A directional preference does not verify structural condition, access rights or construction quality. Those questions need their own property and professional checks.
Dos and don'ts
Dos
- Common practice: Begin with the entrance route: move loose shoes, parcels or furniture away from the door and check that it opens fully. Reorient a movable dining table or chair if it obstructs the path into the living area. In the kitchen, clear preparation surfaces and improve practical ventilation without pretending that this relocates the room. Organize an existing prayer shelf where it remains accessible and safe. Keep the plan's fixed directional constraints recorded. Small arrangements can improve use while leaving the building's orientation and services exactly as they are.
- Common practice: Use the Floor Plan Studio to mark the North-facing entrance and all the rooms you want to review. Supply a verified north reference when available, or identify the input as manual or magnetic rather than calling it verified. Compare each finding with its own cited rule. A useful action list names the feature, the proposed movable change and any fixed constraint. Test the entry and main circulation during everyday routines. Before buying or rebuilding, discuss property condition and permanent alterations with the professionals responsible for those decisions.
Don'ts
- Common practice: Avoid selecting or rejecting a home solely because its listing says North-facing. Check the plan against the actual entrance and ask how the bearing was established. Practical cautions include a foyer crowded by cupboards, a narrow passage from the entry to the living room and a window blocked by storage. Do not move fixed gas or drainage services simply to make a schematic plan look more conventional. A directional preference does not verify structural condition, access rights or construction quality. Those questions need their own property and professional checks.
- Common practice: One mistake is assuming the top edge of every floor-plan image represents North. Another is using the building's shared entrance while discussing the apartment's internal rooms. Record the chosen boundary and north reference consistently throughout the assessment. Include balconies or terraces only according to the method being used, rather than changing the footprint to alter a result. Mark uncertain room boundaries clearly. In Vastu tradition, the home’s orientation carries associations with prosperity and harmony. Examine the rooms and routes people use daily alongside those teachings.
Frequently asked questions
QDoes North-facing mean every room is ideal? — It describes the entrance facing. Common practice: check kitchen, prayer area, bedrooms and circulation separately on the same measured home plan.
QShould the shared building gate determine my flat’s facing? — Common practice: distinguish the gate from the private flat door. State which feature a reading uses so the two are not silently substituted.
QCan a property listing prove true north? — Common practice: ask for the plan’s north reference and how it was established. A marketing description does not verify an orientation measurement.
QWhat can I change without rebuilding? — Common practice: clear the entry route, reorganize movable storage and test furniture circulation. Keep fixed room locations recorded instead of claiming those actions relocate them.
More Vastu guides
Get your personalised Vastu report
Use the Vastu scanner to analyse your home floor plan room by room and receive specific, classical remedies tailored to your space.