 Healers World













































VAASTU WORLD · HOUSE DIRECTION
Vastu for West-Facing House
A West-facing entrance should be read with its measured position and the whole home layout. The guide’s West zone includes living uses such as dining and bedrooms, so facing alone cannot describe every room. Confirm North, review circulation and fixed services, and start with practical furniture arrangements before considering permanent work. Best direction: West · Paschima.
Read the guide
By the Vaastu World editorial team. Last updated 4 October 2026. No named expert has signed off this guide.
Key Vastu tips
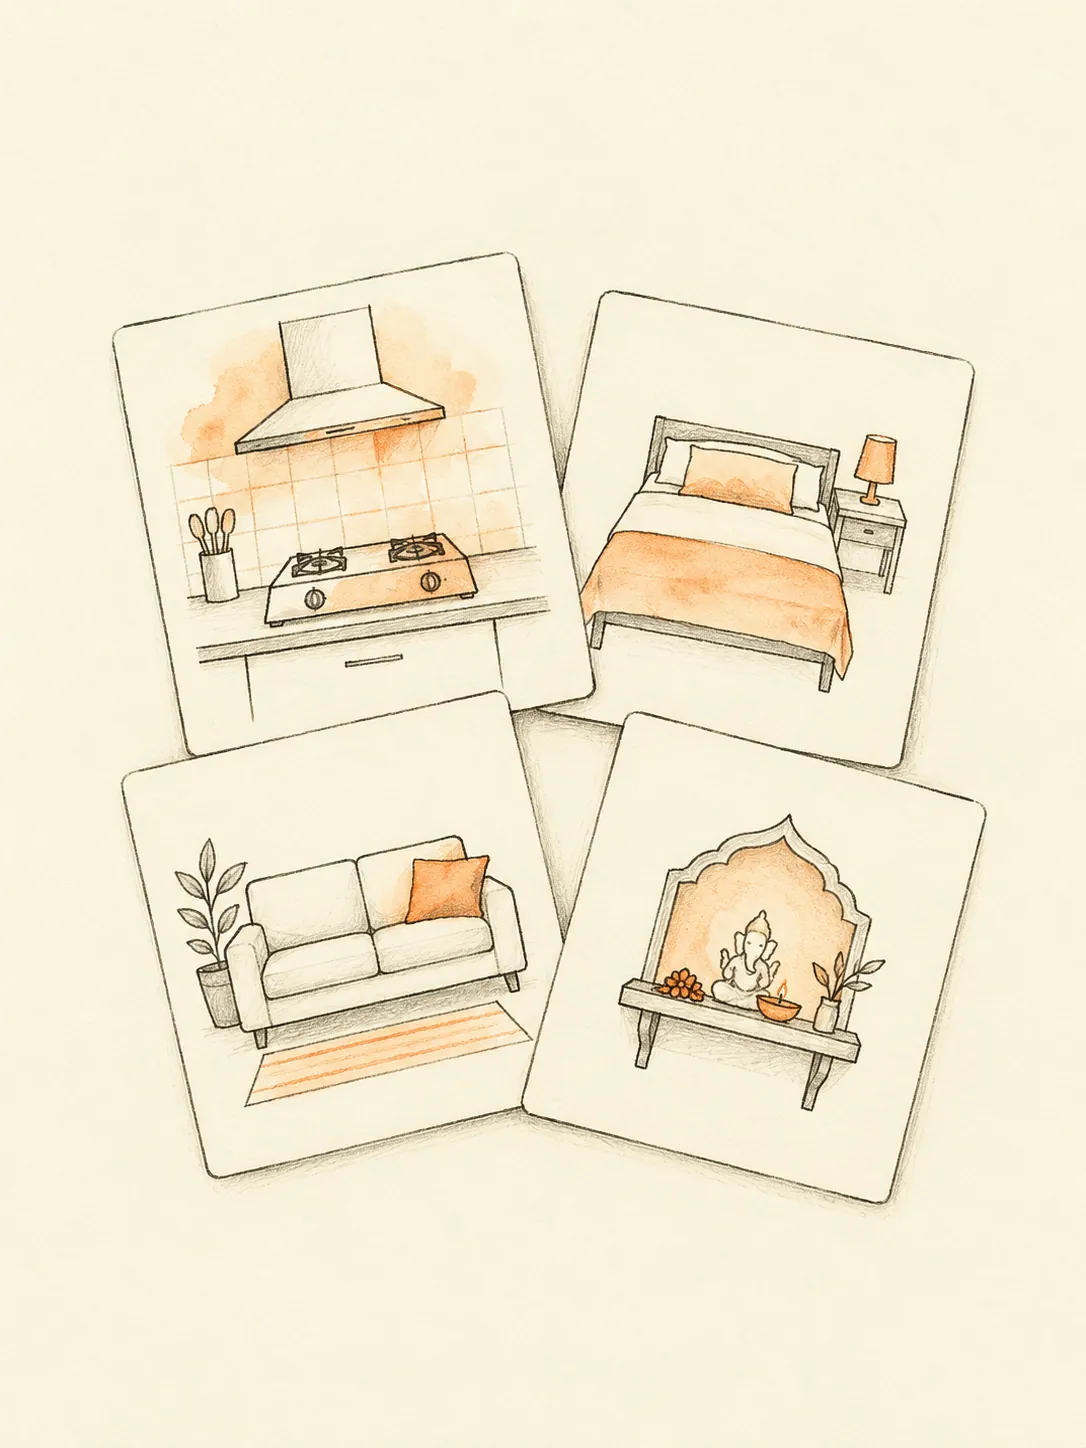
01Common practice: The cited West row below concerns the use of a zone, including dining, children and bedrooms. It should not be presented as a verse declaring every West-facing entrance ideal. Establish whether the property's West-facing label refers to the private door, a gate or a balcony. Mark the chosen opening on the full plan. Then review the kitchen, prayer area and bedrooms individually. A traditional layout discussion is more useful when it names the actual feature than when it treats the compass label as a complete assessment.
02Common practice: An existing West doorway can remain the workable entrance when the site's access is fixed. Common practice is to compare the entry route, living space and adjoining rooms before proposing a change. A corner plot may offer different options from an apartment facing a shared corridor. Keep those differences visible. A West bedroom may match the table while a prayer room needs a different comparison with the cited North-East preference. Acceptable arrangements respond to the room uses, furniture and services that exist rather than copying a generic plan based on facing alone.
03Common practice: Avoid calling the entire western side unsuitable because of one entrance interpretation. It contains different functions in the cited room table. Practical problems to avoid include a cabinet narrowing the entry, a chair blocking balcony access and unprotected cables crossing the living area. Afternoon sun can create glare or heat depending on local conditions and glazing. Address that as an ordinary building question, not proof of an inevitable personal effect. Do not seal a window or move structural openings merely to make the home resemble a directional illustration.
Dos and don'ts
Dos
- Common practice: Begin with circulation from the West entrance to the rooms used most often. Move loose racks or side tables where they no longer interfere with the door. Reorient seating to manage actual glare, and keep curtains or shades clear of ventilation where required. In a West bedroom, improve bed and wardrobe access without assuming every occupant must relocate. Organize an existing prayer area safely and retain its true location in the notes. These common practice adjustments can improve use while leaving the facing and fixed room boundary unchanged.
- Common practice: Use the Floor Plan Studio to supply the West-facing opening and the whole layout. Check North separately and retain the same boundary through every room comparison. Read the source attached to each finding rather than treating a general score as a room-specific instruction. Draw the furniture arrangement if the practical issue concerns access or glare. Trial one movable change during the times when the room is normally used. If permanent shading, drainage or structural work is being considered, obtain qualified assessment and relevant permissions before proceeding.
Don'ts
- Common practice: Avoid calling the entire western side unsuitable because of one entrance interpretation. It contains different functions in the cited room table. Practical problems to avoid include a cabinet narrowing the entry, a chair blocking balcony access and unprotected cables crossing the living area. Afternoon sun can create glare or heat depending on local conditions and glazing. Address that as an ordinary building question, not proof of an inevitable personal effect. Do not seal a window or move structural openings merely to make the home resemble a directional illustration.
- Common practice: One common mistake is using the road-facing side as the home's main-door facing without checking the actual opening. Another is changing the assessment boundary to exclude an inconvenient room. Draw the footprint consistently and mark shared corridors separately from private space. Record each room function and the bearing reference. A photographed sunset or the appearance of a bright wall cannot establish a reliable North arrow. If the supplied plan lacks dimensions, describe the result as limited rather than turning rough proportions into an exact doorway-position assessment.
Frequently asked questions
QDoes West-facing describe every room’s zone? — It describes a selected facing feature. Common practice: mark individual room locations on the full plan, because the entrance label does not locate the kitchen or bedroom.
QIs a West bedroom treated like a West entrance? — The table separates room uses and openings. Common practice: apply the finding for the actual feature rather than transferring an entrance judgement to the bedroom.
QCan I infer facing from the road alone? — Common practice: record the road and entrance separately. Their positions can differ, particularly on corner plots and in apartment buildings.
QWhat should I try before permanent changes? — Common practice: improve door clearance, furniture access and actual glare control. Keep the fixed directional facts recorded and discuss construction changes with a qualified professional.
More Vastu guides
Get your personalised Vastu report
Use the Vastu scanner to analyse your home floor plan room by room and receive specific, classical remedies tailored to your space.