 Healers World














































VAASTU WORLD · ROOM
Vastu for Flats and Apartments
For a flat, start with the private dwelling boundary, entrance and verified north; do not silently substitute the whole building’s gate. Compare the kitchen and prayer area with their cited placements and record fixed services honestly. Most first adjustments involve furniture, storage and access, while shared structures and plumbing require appropriate permission. Best direction: Review the whole plan.
Read the guide
By the Vaastu World editorial team. Last updated 4 October 2026. No named expert has signed off this guide.
Key Vastu tips
01Common practice: An apartment assessment begins with the footprint actually occupied by the household. Mark the private entrance, room boundaries and north reference on that plan. The cited kitchen and prayer-apartment rules below provide specific traditional placements to compare. A building gate, common lift lobby and private flat door can have different positions and bearings. Describe them separately if more than one is relevant. An ideal practical starting plan includes the rooms and fixed services clearly enough that a directional finding can be traced to a real feature rather than a marketing label.
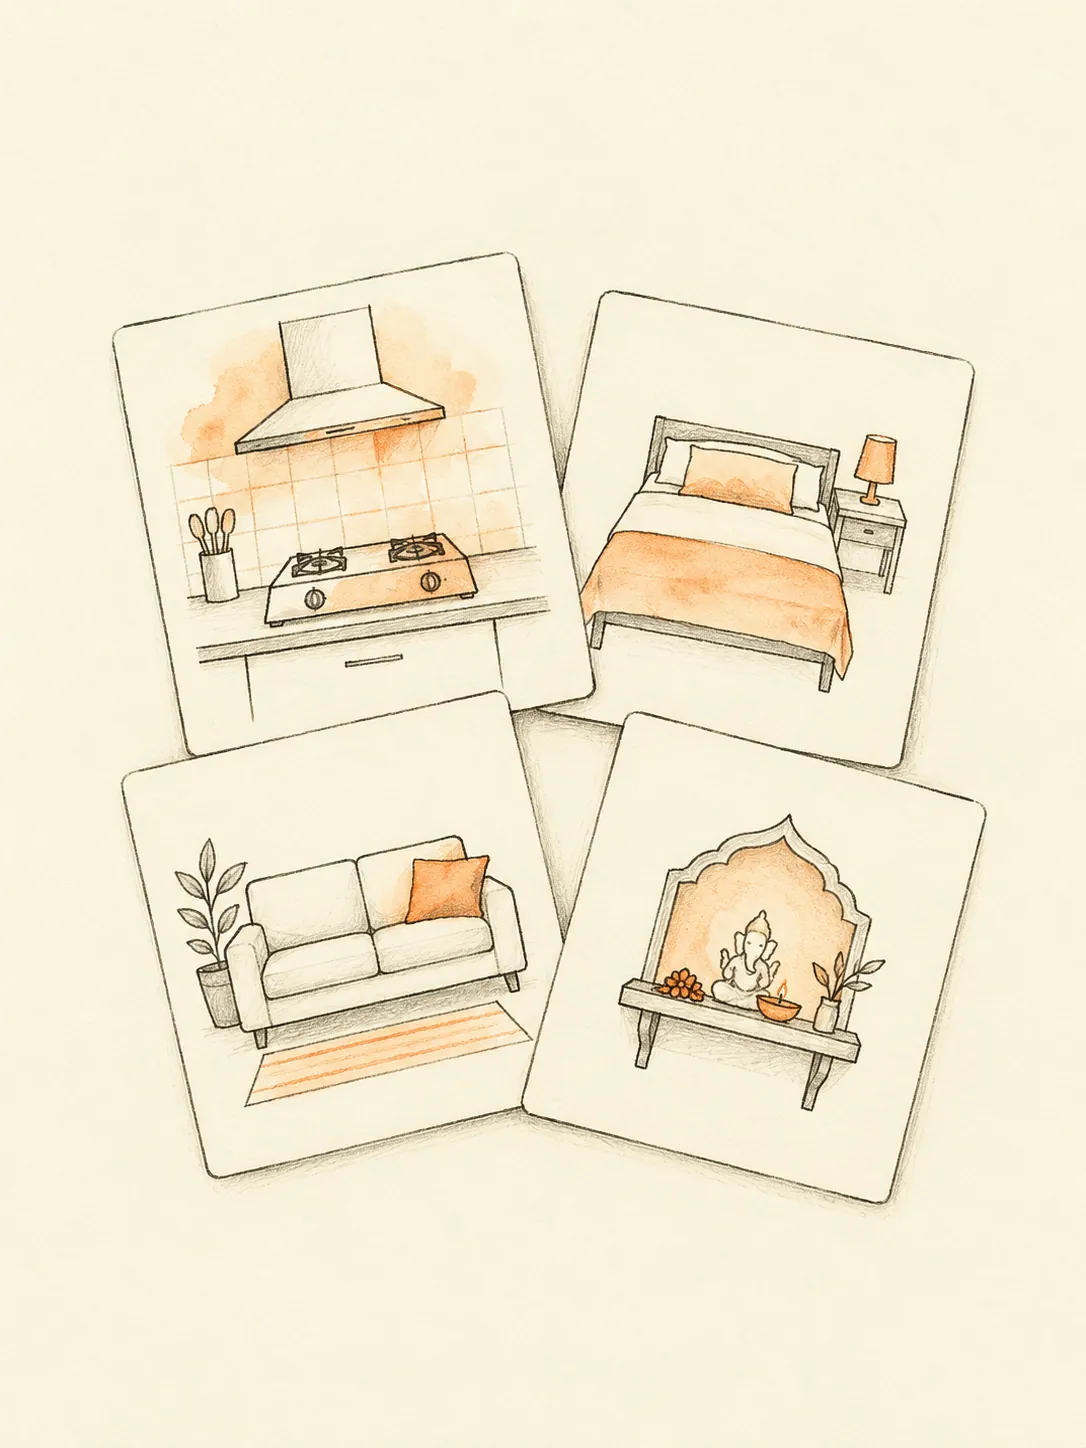
02Common practice: Existing flats often have fixed kitchens, wet-service shafts and structural walls. Common practice is to assess what can be rearranged safely within those limits. A bedroom can sometimes exchange its function with another room, while a kitchen may be tied to gas, extraction and plumbing. Consider access, privacy and the household's needs before changing uses. A prayer shelf can provide a practical small area without inventing a separate prayer room. An acceptable arrangement records the compromises instead of drawing an imaginary plan in which every fixed fixture has moved.
03Common practice: Avoid altering a shared shaft, external wall or structural element without the required professional assessment and permissions. The cited attached-toilet finding is a modern application, so it should not be described as a verse specifying apartment plumbing. Practical problems include a cabinet blocking a corridor, furniture narrowing a balcony doorway and loose storage near the entrance. The centre interpretation must not be used to justify removing a support column. A Vastu preference does not determine what the building owner permits or establish whether a construction change is safe.
Dos and don'ts
Dos
- Common practice: Begin with loose entrance storage, bed access and furniture circulation. Reorient a desk or dining table if it obstructs the route between rooms. Organize an existing prayer area safely and keep kitchen worktops usable. Those actions improve practical arrangements without moving fixed room boundaries. If a cited finding remains, retain it with its modern or classical qualification. Decorative items do not redirect shared drains or change the flat's facing. Treat permanent changes as a building project with responsible ownership, professional assessment and permission rather than a first no-demolition step.
- Common practice: Use the Floor Plan Studio with the flat's actual outline and entrance, then mark each room function and north reference. Note which features are private and which belong to the common building. Read the source attached to a finding before choosing an action. Trial a movable arrangement during normal routines, including using doors and storage. Keep a short list of unresolved fixed constraints for the next discussion. If considering a purchase, obtain the separate property and building information you need; the guide cannot inspect construction quality or verify ownership rights.
Don'ts
- Common practice: Avoid altering a shared shaft, external wall or structural element without the required professional assessment and permissions. The cited attached-toilet finding is a modern application, so it should not be described as a verse specifying apartment plumbing. Practical problems include a cabinet blocking a corridor, furniture narrowing a balcony doorway and loose storage near the entrance. The centre interpretation must not be used to justify removing a support column. A Vastu preference does not determine what the building owner permits or establish whether a construction change is safe.
- Common practice: A common mistake is using the complex's North-facing gate to label every apartment North-facing. Another is assuming a plan image is north-up because its text is upright. Record the actual private boundary, the chosen bearing reference and any uncertain dimensions. Show balconies and service areas consistently with the assessment method rather than including or excluding them to change a result. Distinguish a toilet from a bathing-only space where known. An honest flat reading keeps shared property, private rooms and movable furniture as separate facts that can be checked.
Frequently asked questions
QWhich entrance should I record for a flat? — Common practice: mark the private dwelling door and identify the shared building gate separately. State which feature the assessment uses rather than substituting one for the other.
QCan I change shared pipes for a preferred direction? — Common practice: shared services need the relevant authority and professional assessment. Start with movable arrangements and record fixed plumbing honestly.
QDoes a prayer shelf count as a separate room? — Common practice: mark it as a prayer area within its actual room. Do not redraw the dwelling boundary or invent a dedicated apartment around the shelf.
QCan a guide inspect a flat before purchase? — This is general placement guidance. Common practice: obtain the separate property, structural and ownership information required for the purchase decision.
More Vastu guides
Get your personalised Vastu report
Use the Vastu scanner to analyse your home floor plan room by room and receive specific, classical remedies tailored to your space.